

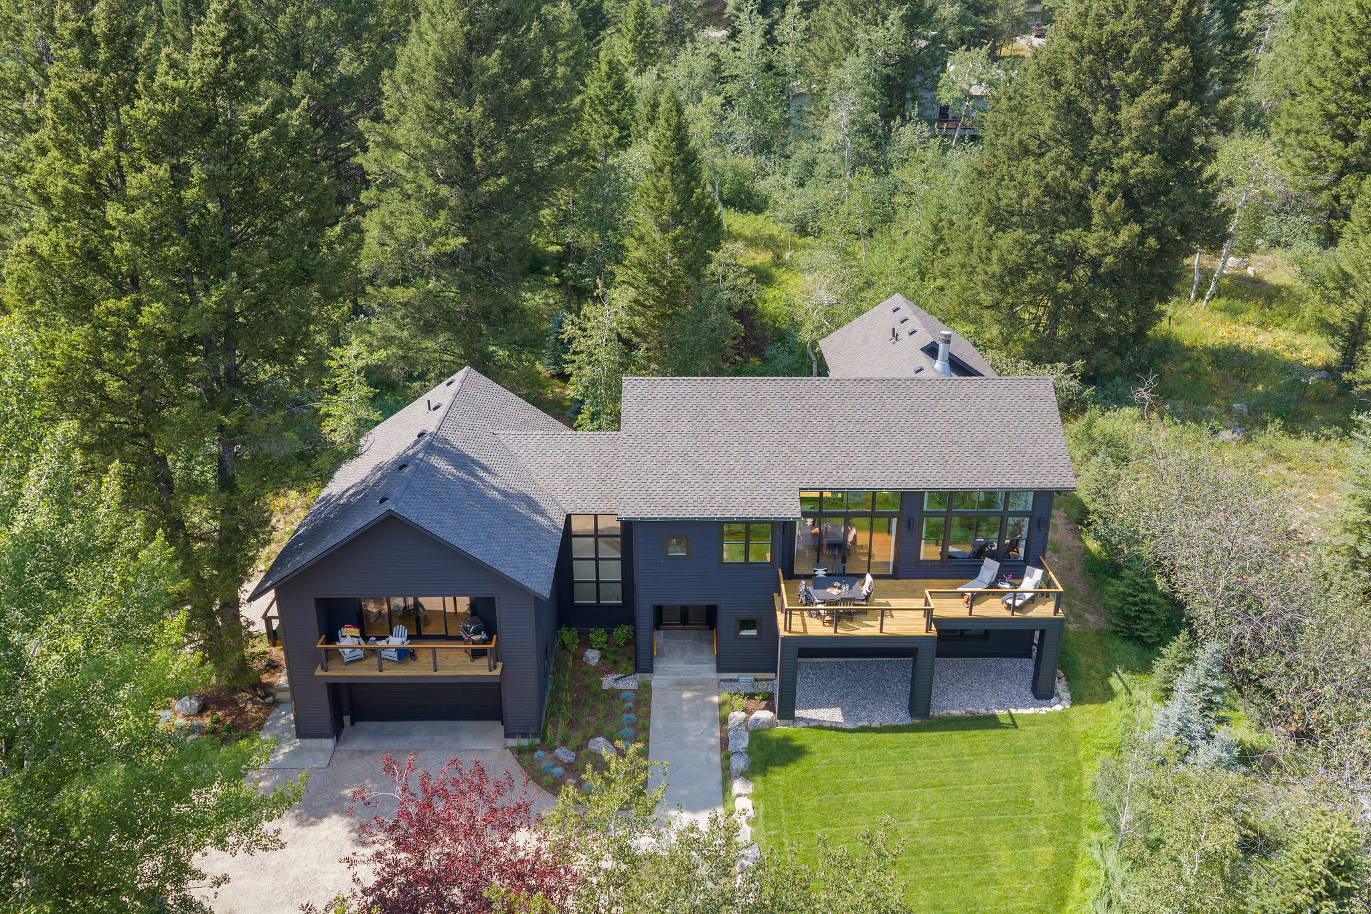
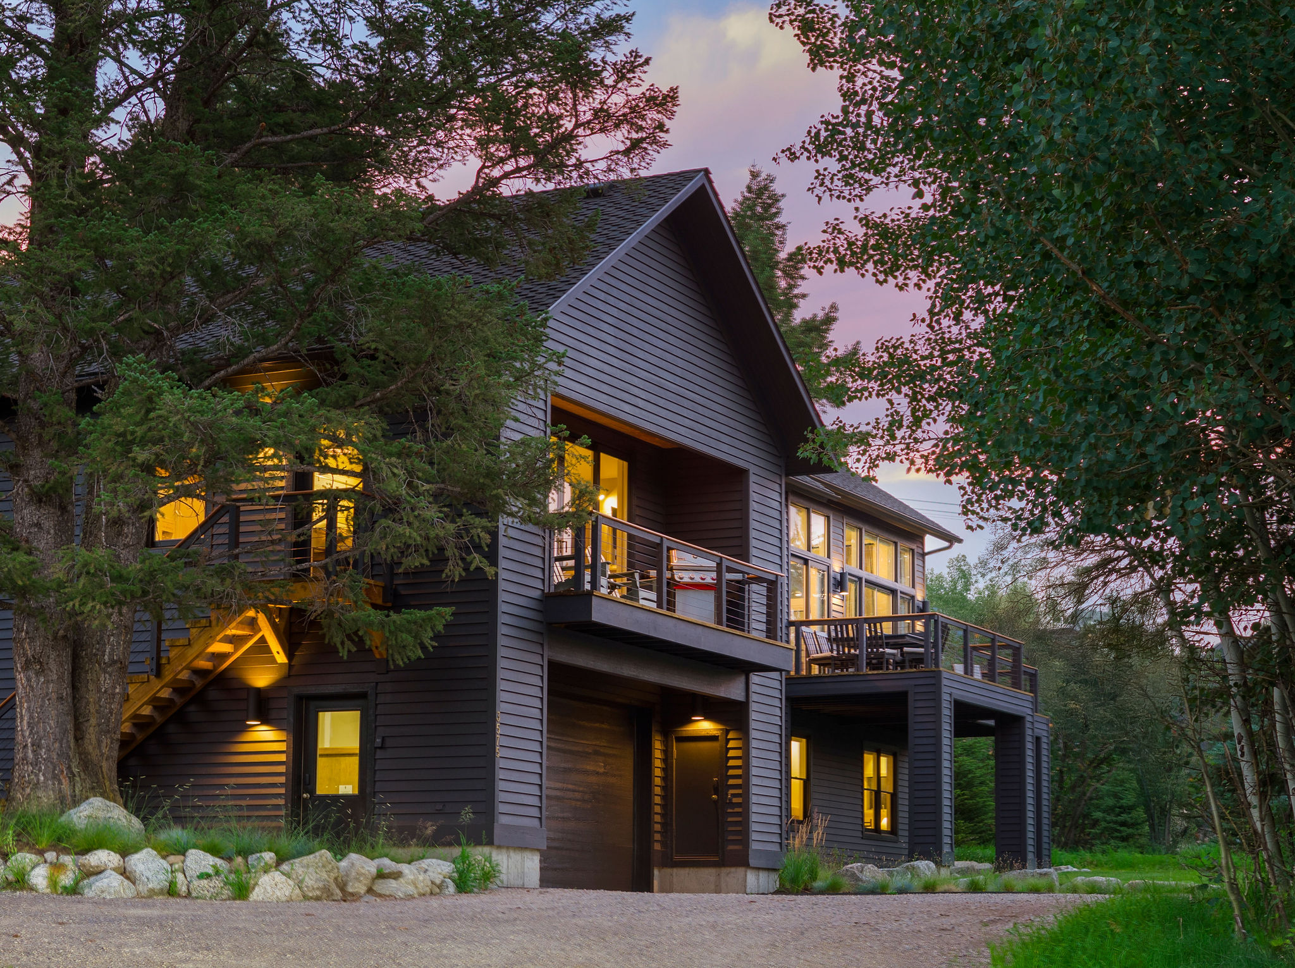
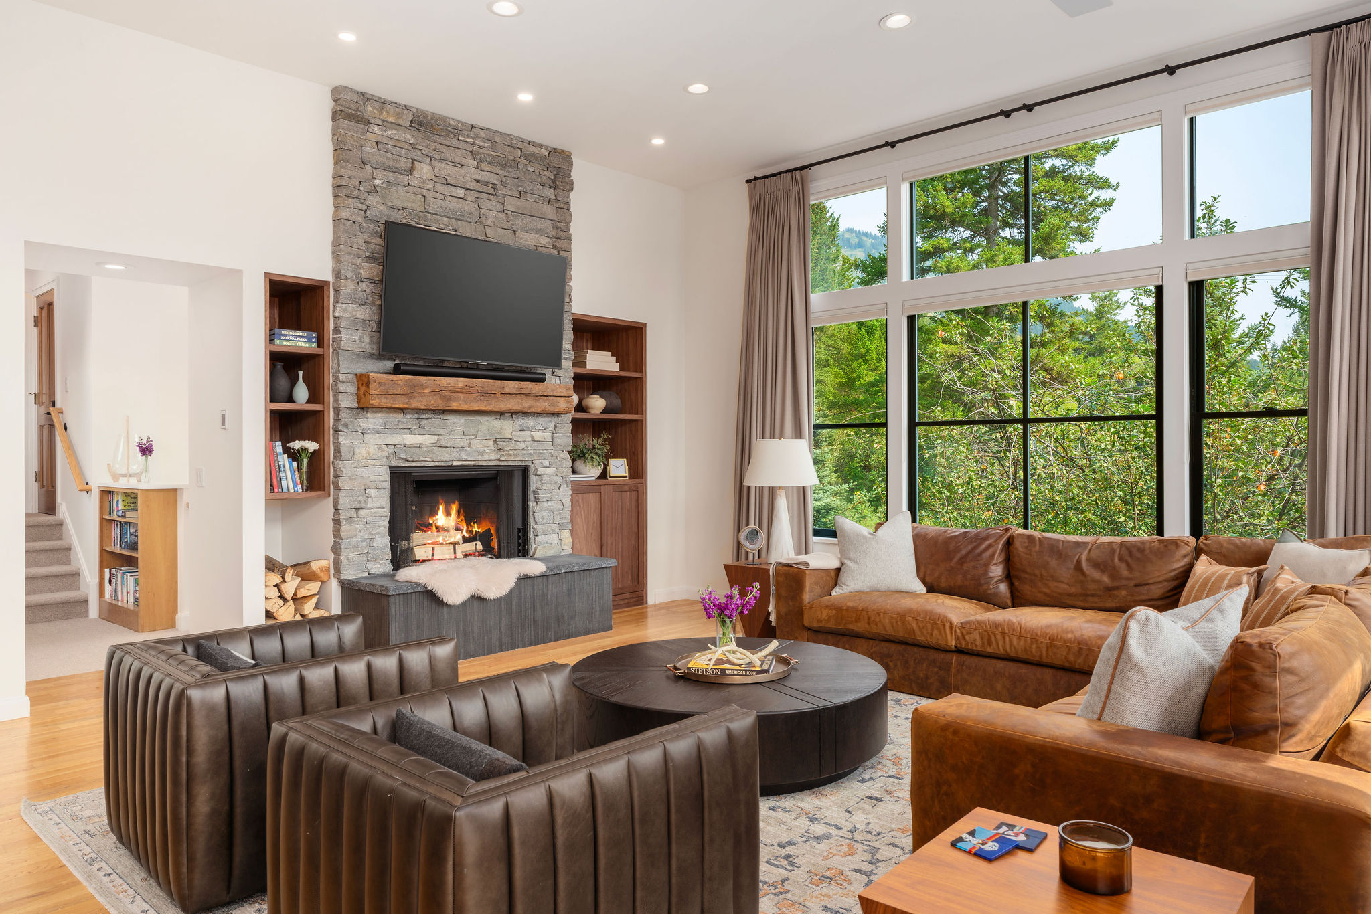
The property spans approximately 4,350 square feet and features six bedrooms across the main home and a guest house with a private exterior entrance, making it perfect for families or groups traveling together. The open living areas are filled with natural light creating a warm and inviting space to relax and gather.
The sleeping arrangements include two king primary bedrooms, two guest bedrooms each with one queen bed and a twin bunk bed, and a guest house with 2 king beds. This current sleeping capacity accommodates 16 people.
The fully equipped kitchen and spacious dining area make meals easy, whether enjoyed indoors or outside on the deck. For those who need to stay productive during their stay, the home offers two comfortable desks — including one stand-up option — along with two large monitors, making it easy to work remotely without sacrificing comfort. Guests can enjoy seamless entertainment throughout the home with access to a Sonos sound system.
Discover the epitome of comfort and luxury in this exceptional home nestled in the heart of Jackson Hole. One of its most distinctive features is the inclusion of central air conditioning and climate humidification in the main house, a rarity in this picturesque mountain town. The guest house has portable A/C installed during summer months for your comfort. This unique amenity sets this property apart, ensuring that your Jackson Hole experience is not only unforgettable but also incredibly comfortable.
After a day of adventure, unwind in the private hot tub and enjoy the peaceful mountain setting. Corbet’s Crest combines comfort, space, and an unbeatable location for a memorable Teton Village stay.
This home is located in Teton Village, at the base of the world-famous Jackson Hole Mountain Resort, nestled within the awe-inspiring Teton mountain range. Whether you're an avid skier seeking the thrill of pristine slopes in winter, a mountain biking enthusiast ready to conquer exhilarating trails in the summer, or a nature lover captivated by spring's vibrant wildflowers and autumn's golden hues, Teton Village caters to your every adventure. Steps from exceptional dining, charming boutiques, and an exciting lineup of festivals and cultural events, this destination ensures excitement in every season. Discover a mountain paradise that beckons you year after year.
Other Things To Note:
- The guest house is not connected to the main house and has a separate exterior entrance.
- Stairs will be required to access this home and navigate between the different floors. Stairs are required to access the kitchen and main living area.
Floor 2 of 2 (4 additional stairs to access)
Attached Bathroom
Floor 1 of 2 (4 additional stairs to access)
Attached Bathroom
Floor 1 of 2
Floor 1 of 2
Floor 1 of 1: Unit is on second floor. Shared bathroom with other bedroom
Attached Bathroom
Floor 1 of 1: Unit is on second floor. Shared bathroom with other bedroom
Attached Bathroom
- Air conditioning
- Private Hot Tub
- Cooking basics
- Dishes and Utensils
- Dishwasher
- Dryer
- Garage
- Kitchen
- Microwave
- Open Floor Plan
- Oven
- Parking
- Refrigerator
- Stove
- Television
- Toaster
- Washer
- WiFi
- Grill
- Outdoor Dining
- Outdoor Seating
- Patio or Deck
- Yard
1. Pets and Emotional Support Animals are not allowed at this property in accordance with the HOA Rules and Regulations. Please contact us directly before booking if you plan to travel with a registered Service Animal.
2. No more than four vehicles allowed. Parking is limited to the driveway.
3. No motorcycles, trailers, RVs or campers allowed.
4. No smoking allowed.
5. Must be 21 or over to book.
6. No parties or events allowed.